71 Woolson Road
71 Woolson Road
71 Woolson Road
71 Woolson Road
71 Woolson Road
71 Woolson Road
71 Woolson Road
71 Woolson Road
71 Woolson Road
71 Woolson Road
71 Woolson Road
71 Woolson Road
71 Woolson Road
71 Woolson Road
71 Woolson Road
71 Woolson Road
71 Woolson Road
71 Woolson Road
71 Woolson Road
71 Woolson Road
71 Woolson Road
71 Woolson Road
SEE ALL PHOTOS
71 Woolson Road
71 Woolson Road
71 Woolson Road
71 Woolson Road
71 Woolson Road
71 Woolson Road
71 Woolson Road
71 Woolson Road
71 Woolson Road
71 Woolson Road
71 Woolson Road
71 Woolson Road
71 Woolson Road
71 Woolson Road
71 Woolson Road
71 Woolson Road
71 Woolson Road
71 Woolson Road
71 Woolson Road
71 Woolson Road
71 Woolson Road
71 Woolson Road
Courtesy of FARRELL REALTY
Sold

71 Woolson Road

71 Woolson Road, Villas, NJ 08251

$389,000
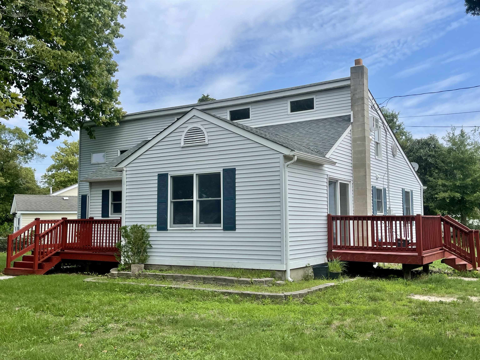
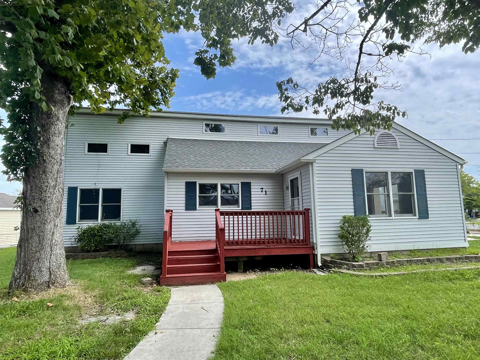
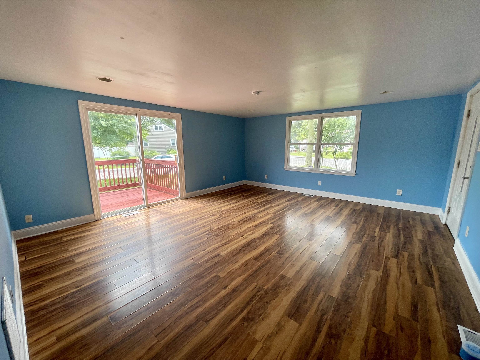
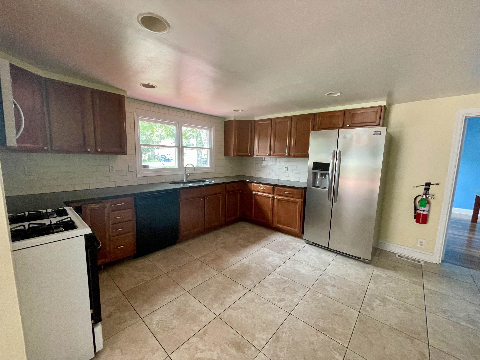
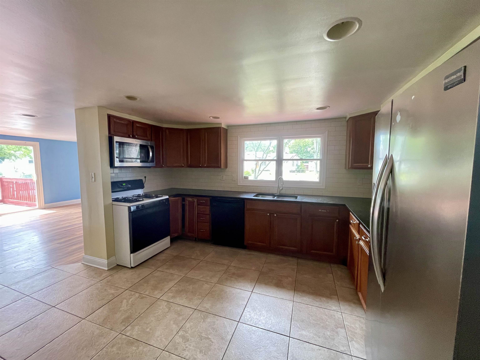
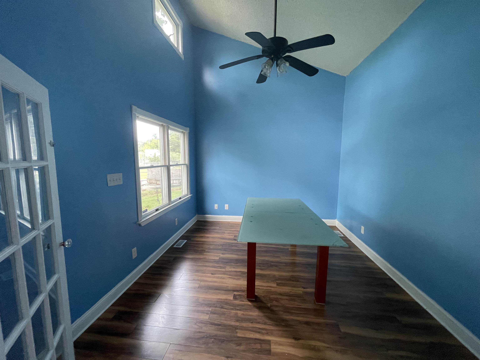
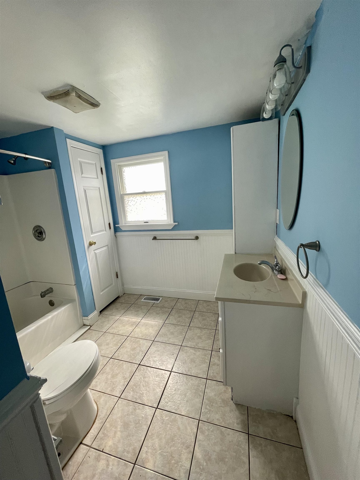
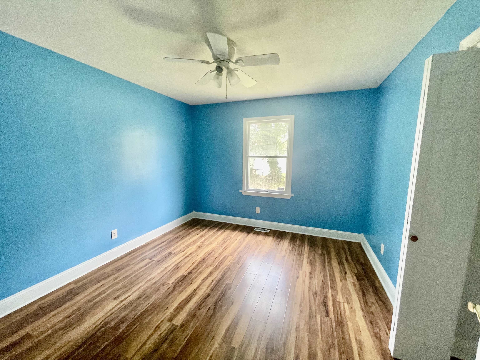
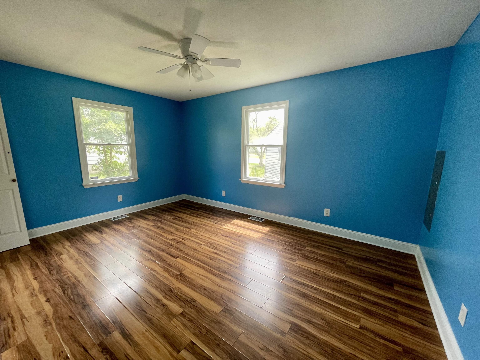
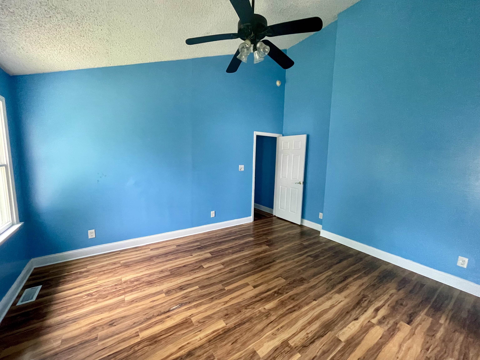
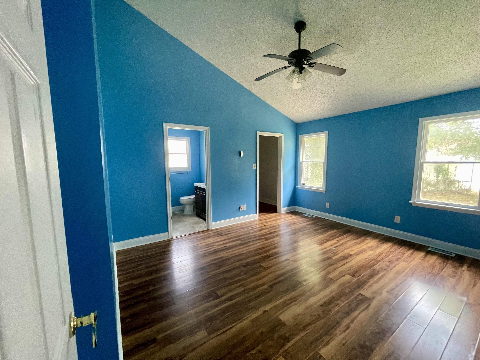
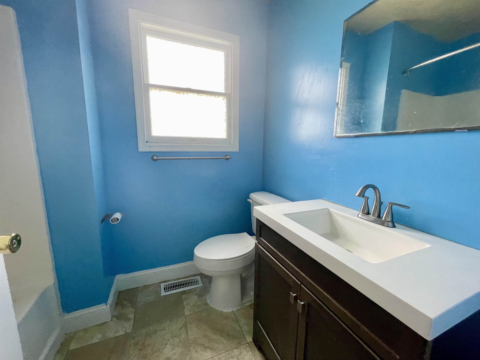
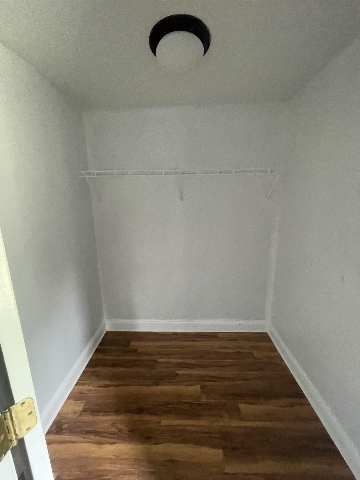
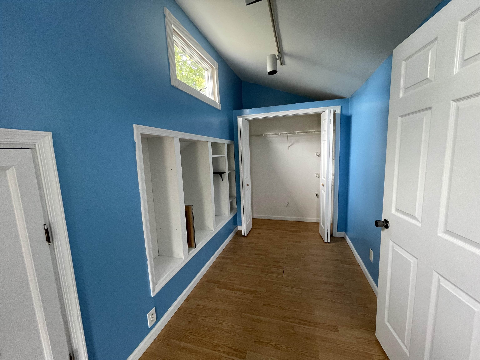
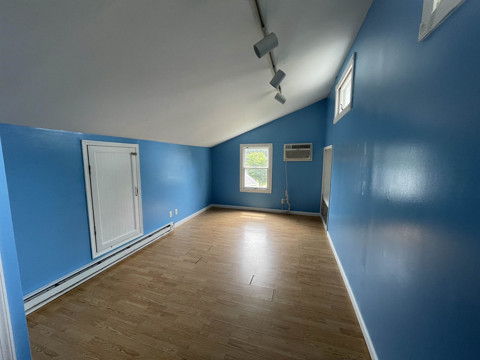
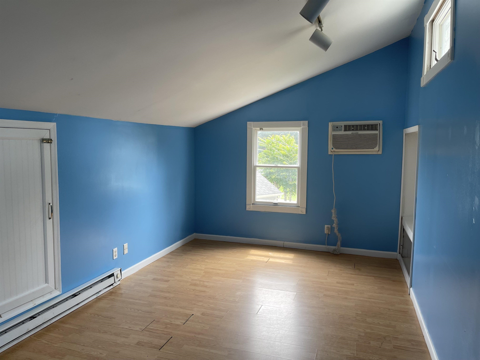
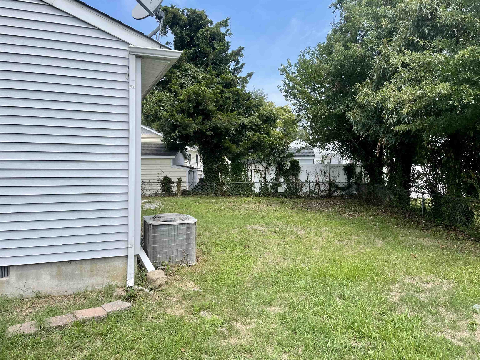
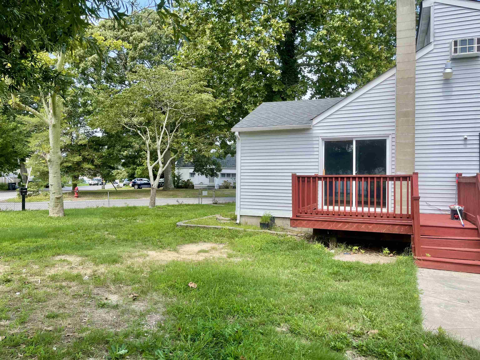
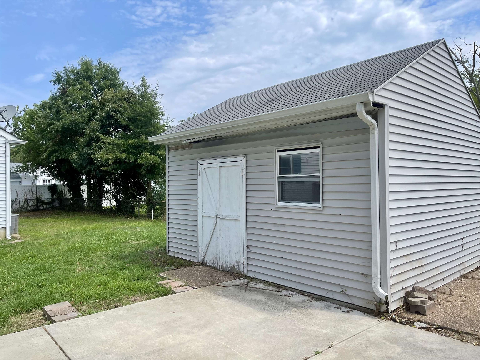
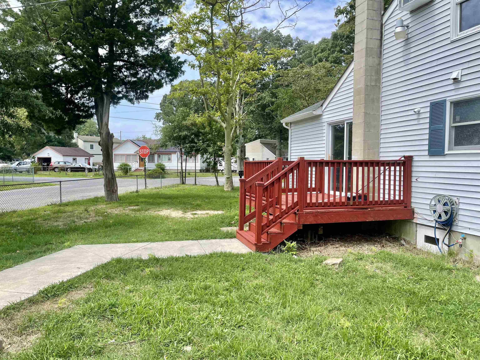
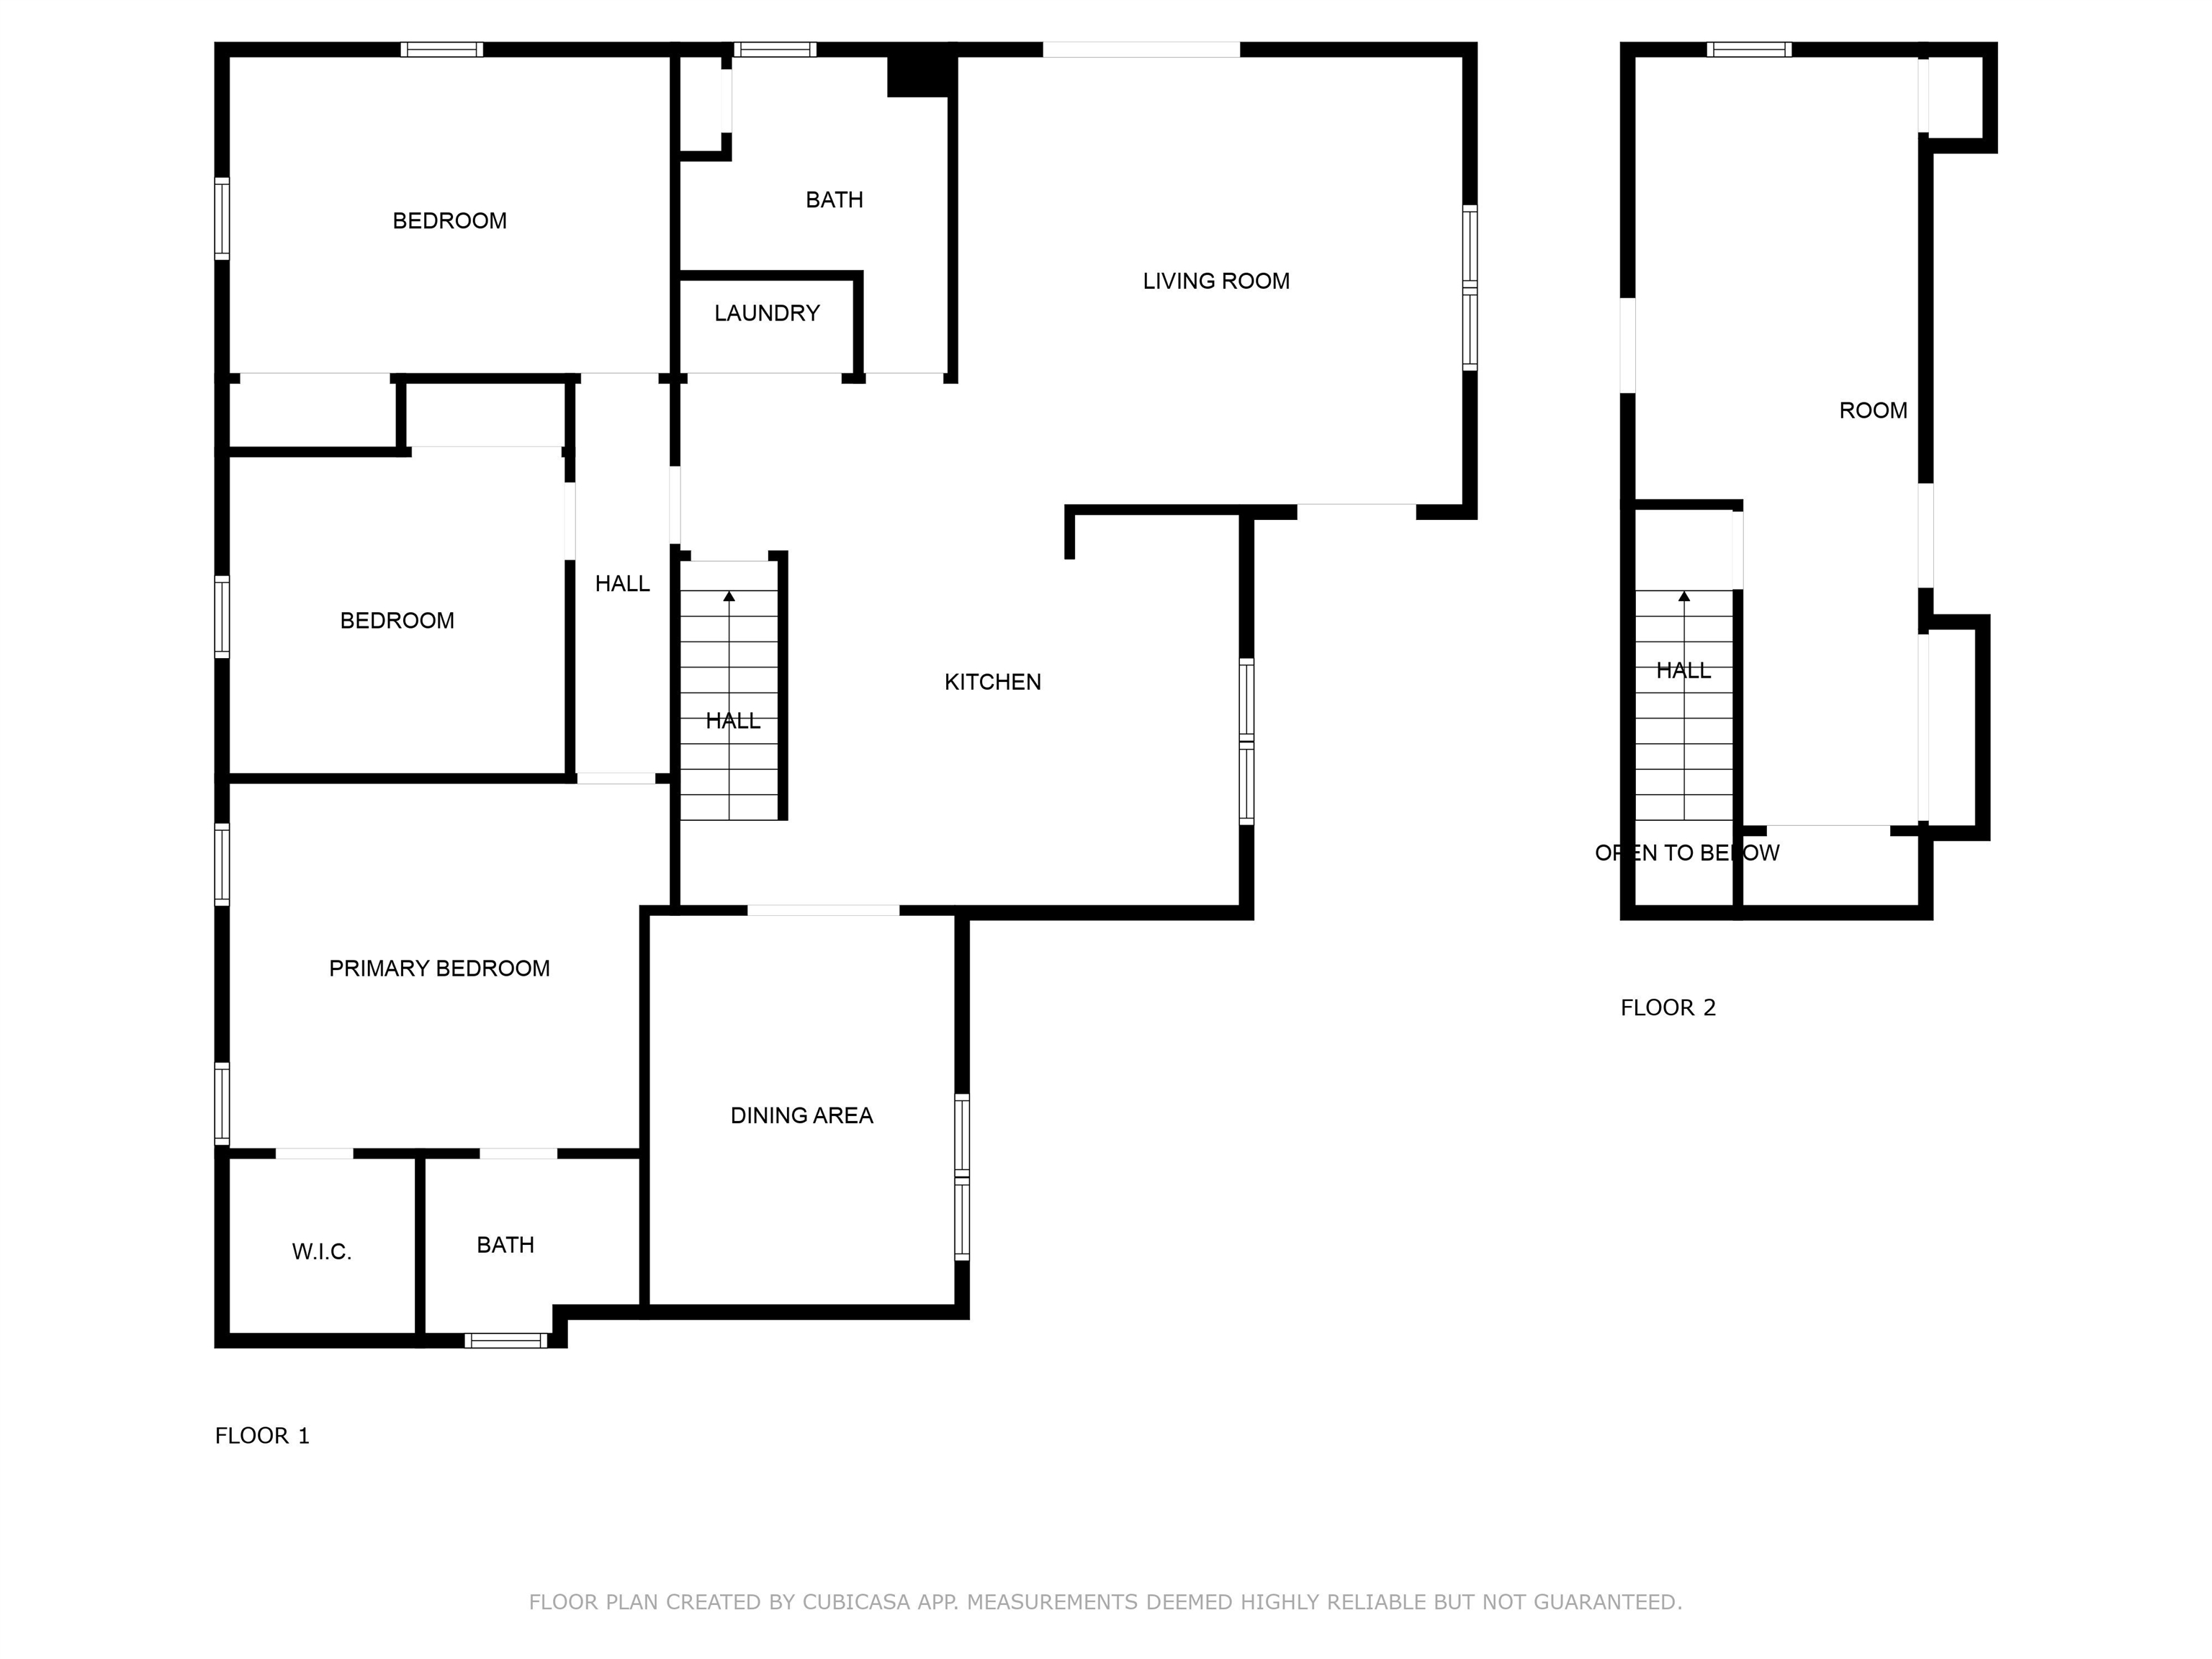
Discover the potential of this large 4-bedroom, two full bath home situated on a spacious, fenced corner lot. Perfect for those looking to add their distinctive touch, this property offers a fantastic opportunity for customization and renovation. The home features an open floor plan ideal for family living and entertainment. The expansive family room opens up to a deck through sliding glass doors, enhancing the indoor-outdoor flow. The generously sized kitchen provides ample space for a dining table or the addition of a center island. The main living area is complemented by a dining room with cathedral ceilings accessible through French doors. The Primary bedroom suite is s a true retreat with cathedral ceilings and a walk-in closet, while two additional guest bedrooms on the first floor offer versatility and convenience. Upstairs, a fourth bedroom doubles as a studio or game room, perfect for your family's needs. This home presents a wonderful opportunity to create a dream home tailored to your tastes. Do not miss the chance to transform this property into a beautiful and comfortable residence that perfectly suits your lifestyle.

4
beds

2
baths

2,812 Sq.Ft. LIVING AREA

Lisa Bassett

Lisa Bassett

Features & Amenities

Interior

  • total bedrooms4
  • Total bathrooms2
  • full bathrooms2
  • APPLIANCES Microwave Oven, Refrigerator, Stove Natural Gas
  • other interior Features Cathedral Ceilings, Walk in Closet, Laminate Flooring

Area & Lot

  • Status Sold
  • Date Sold October 10, 2024
  • Living Area2,812 Sq.Ft.
  • MLS® ID242250
  • TypeResidential
  • YEAR BUILT1962
  • NeighborhoodDel Haven

Exterior

  • water SourceCity
  • utilitiesCity
  • parkingParking Pad, Concrete Driveway
  • HEAT TYPEGas Natural, Forced Air
  • AIR CONDITIONINGCentral Air Condition, Wall Air Conditioning
  • sewerCity
  • other exterior FeaturesVinyl, Deck, Fenced Yard, See Remarks

Financial

  • Sales Price$389,000
  • Zoning R3

Del Haven

Explore

Work With Lisa

With over 30 years of Real Estate experience, Lisa makes each transaction as smooth and stress-free as possible for her clients. Contact her today to discuss all your real estate needs!

Follow Me on Instagram